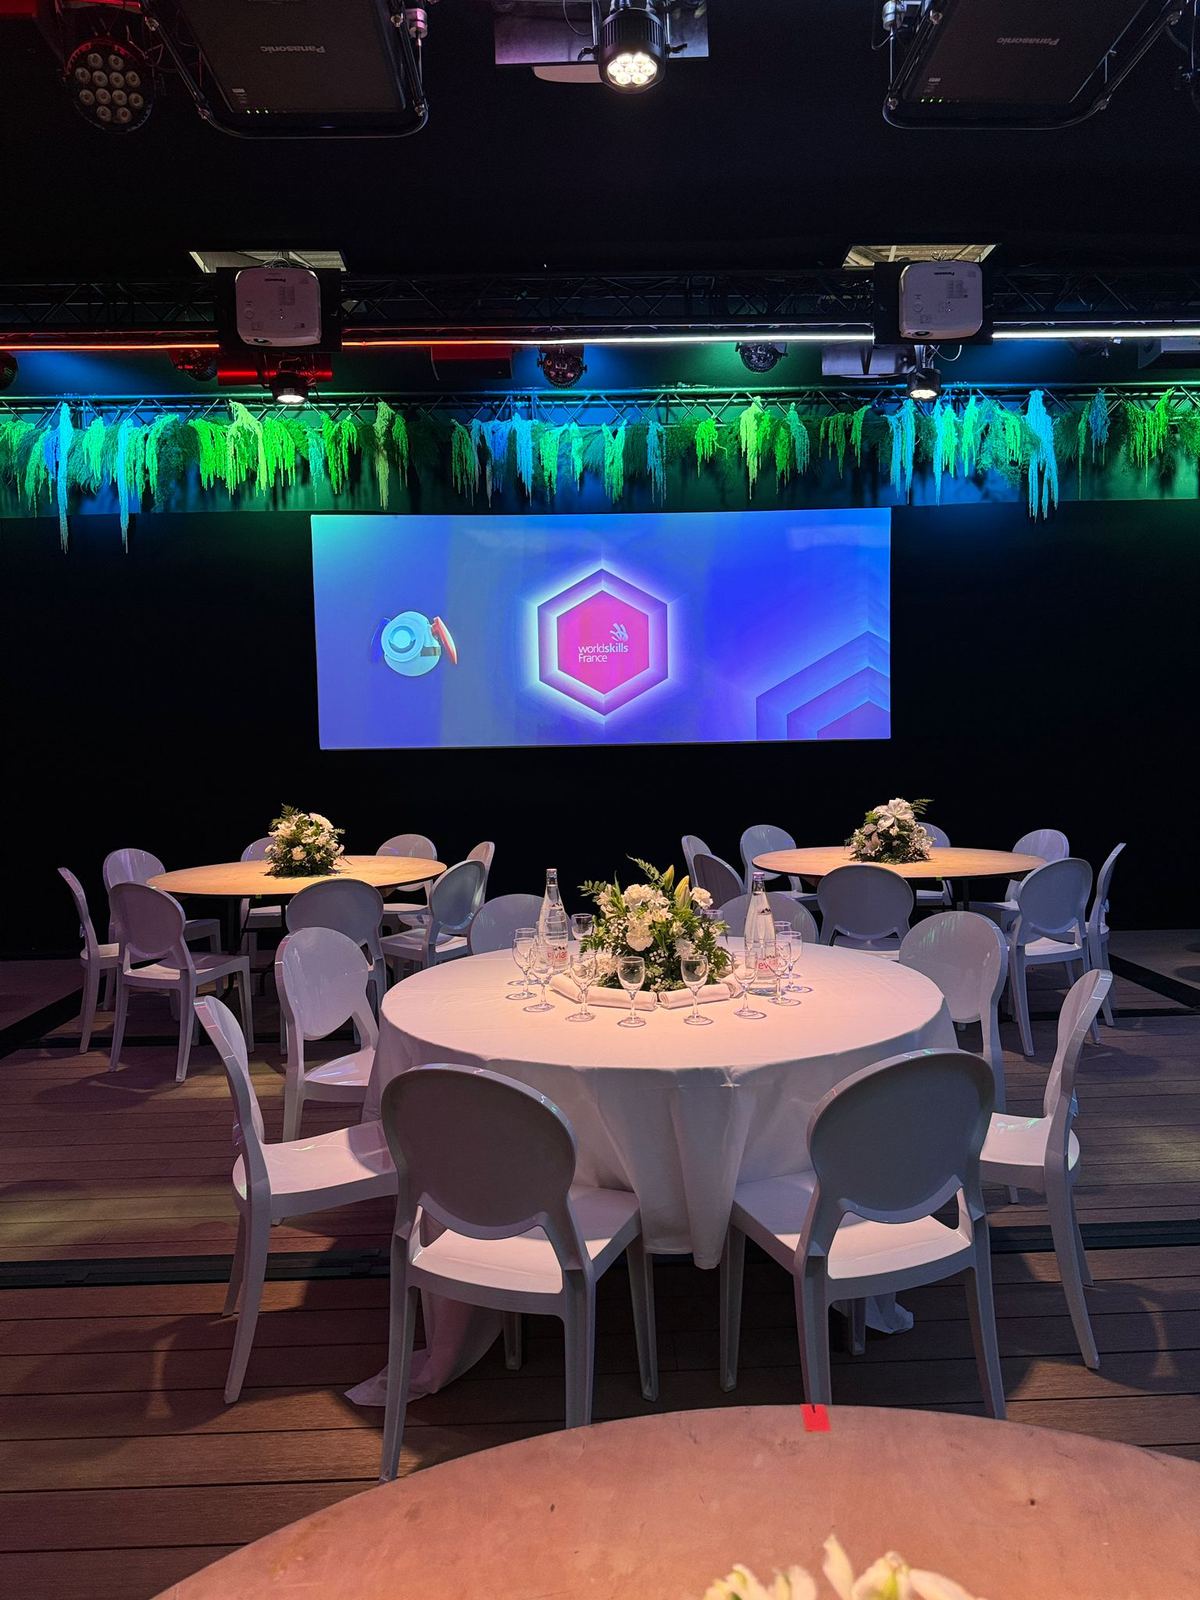
In September 2024, the world skills competition came to Eurexpo Lyon. In the middle of the show, the France Pavilion had to host delegations, partners and officials — and hold up for six days, from 10 to 15 September.
A national pavilion is not a stand. It seats people, it keeps them waiting, it impresses without shouting. The problem set for the scenography was one of duration: how does the same space stay interesting for someone passing through for twenty minutes, and for someone having lunch there?
The tables become the screen
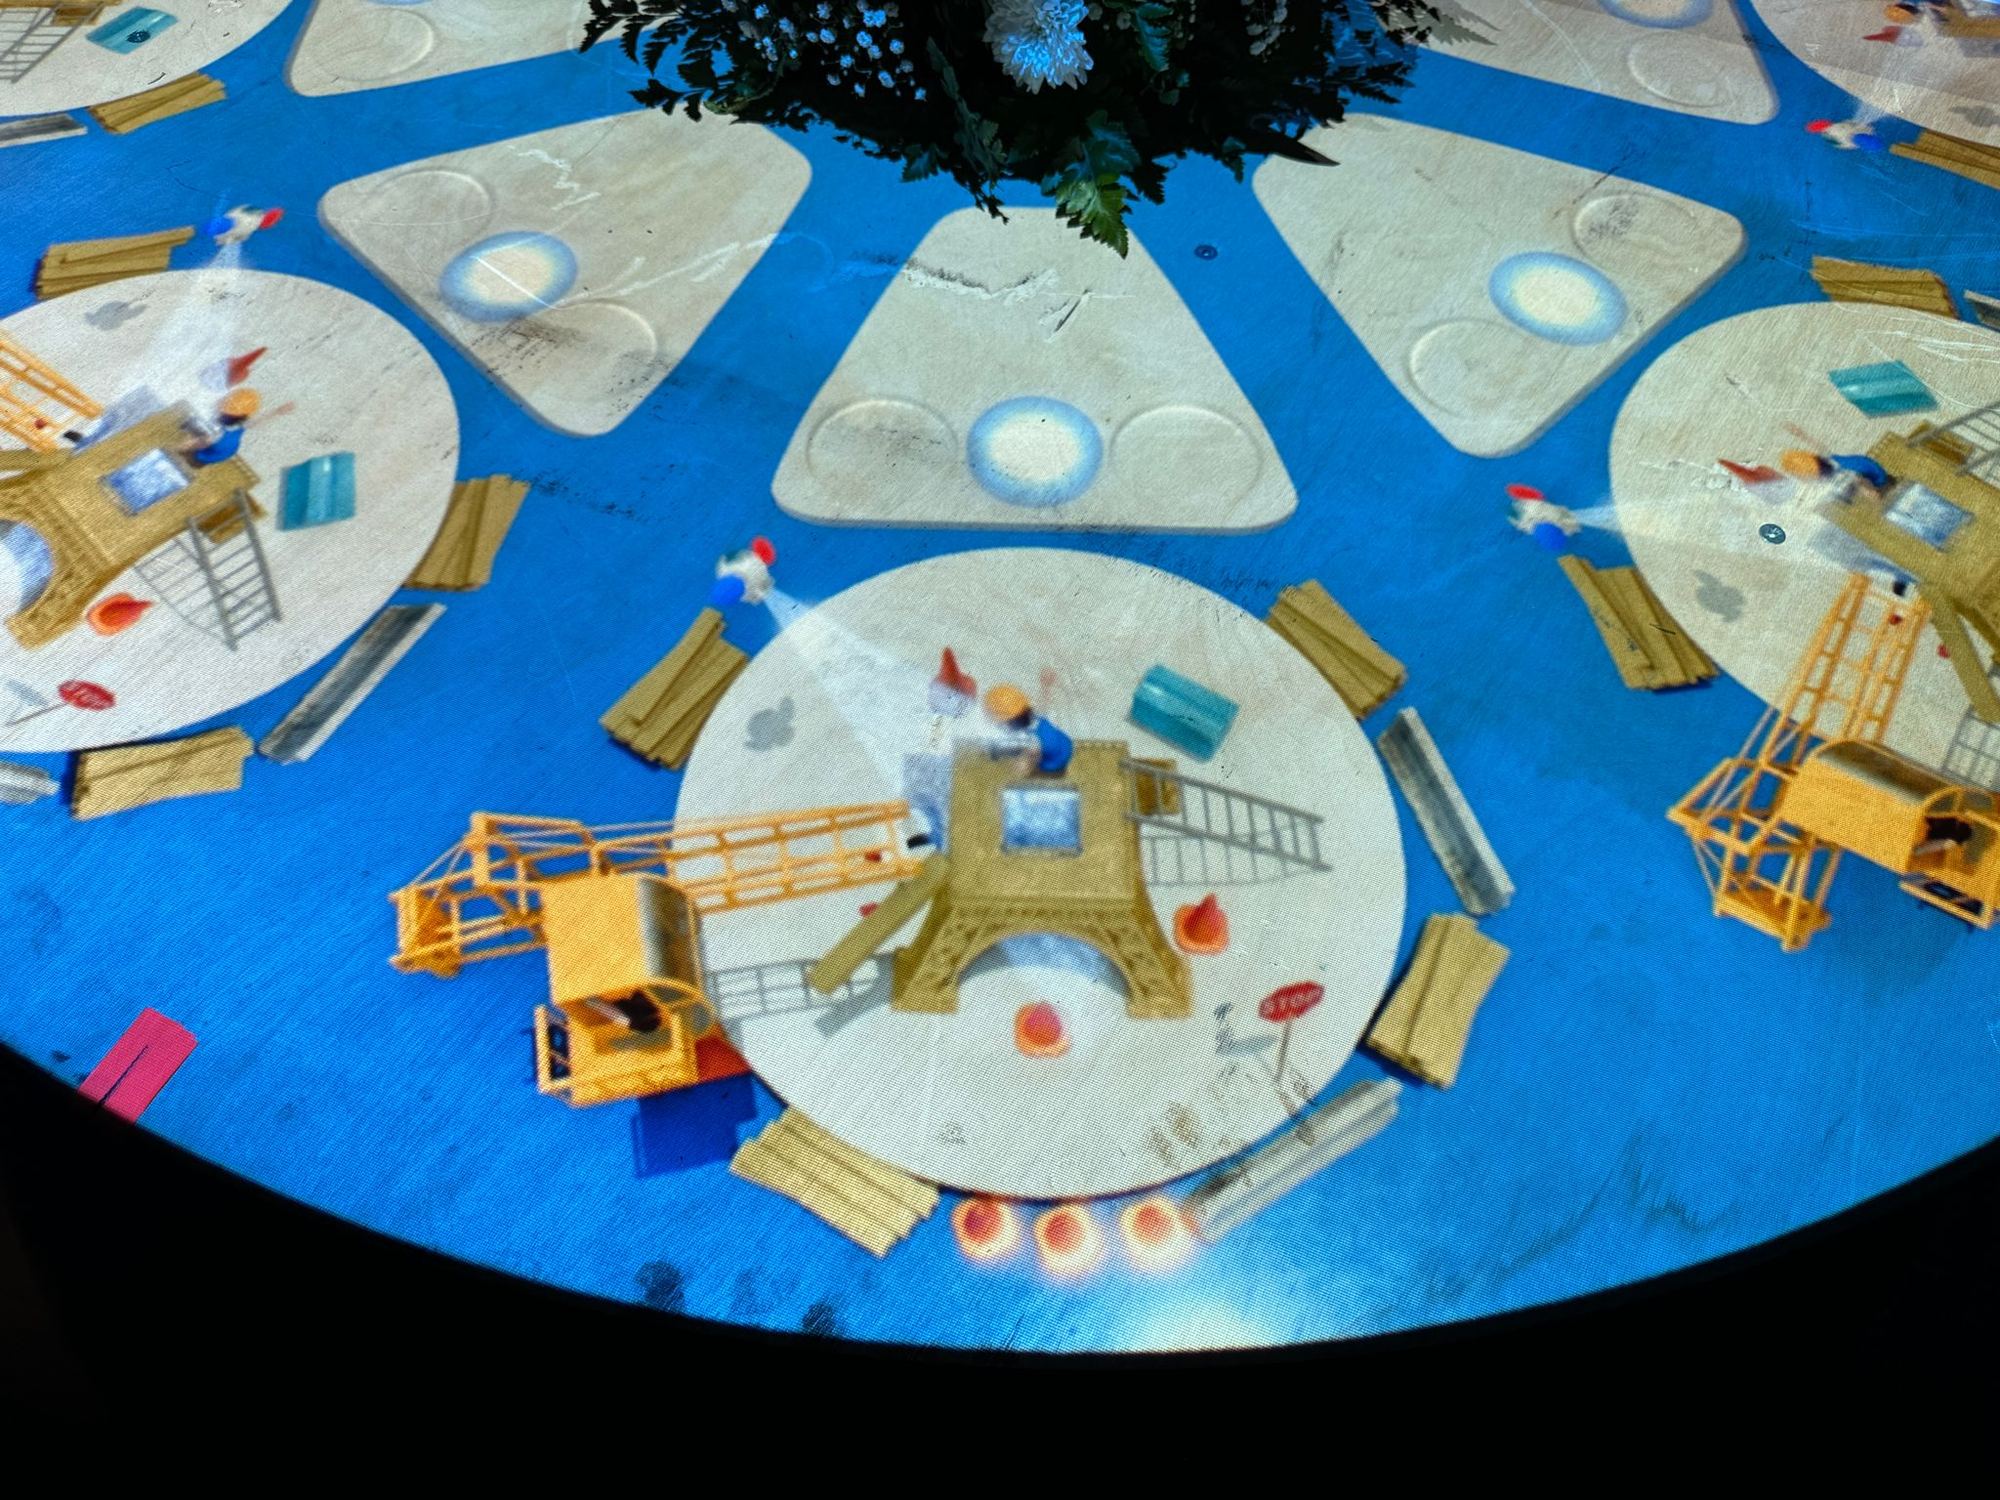
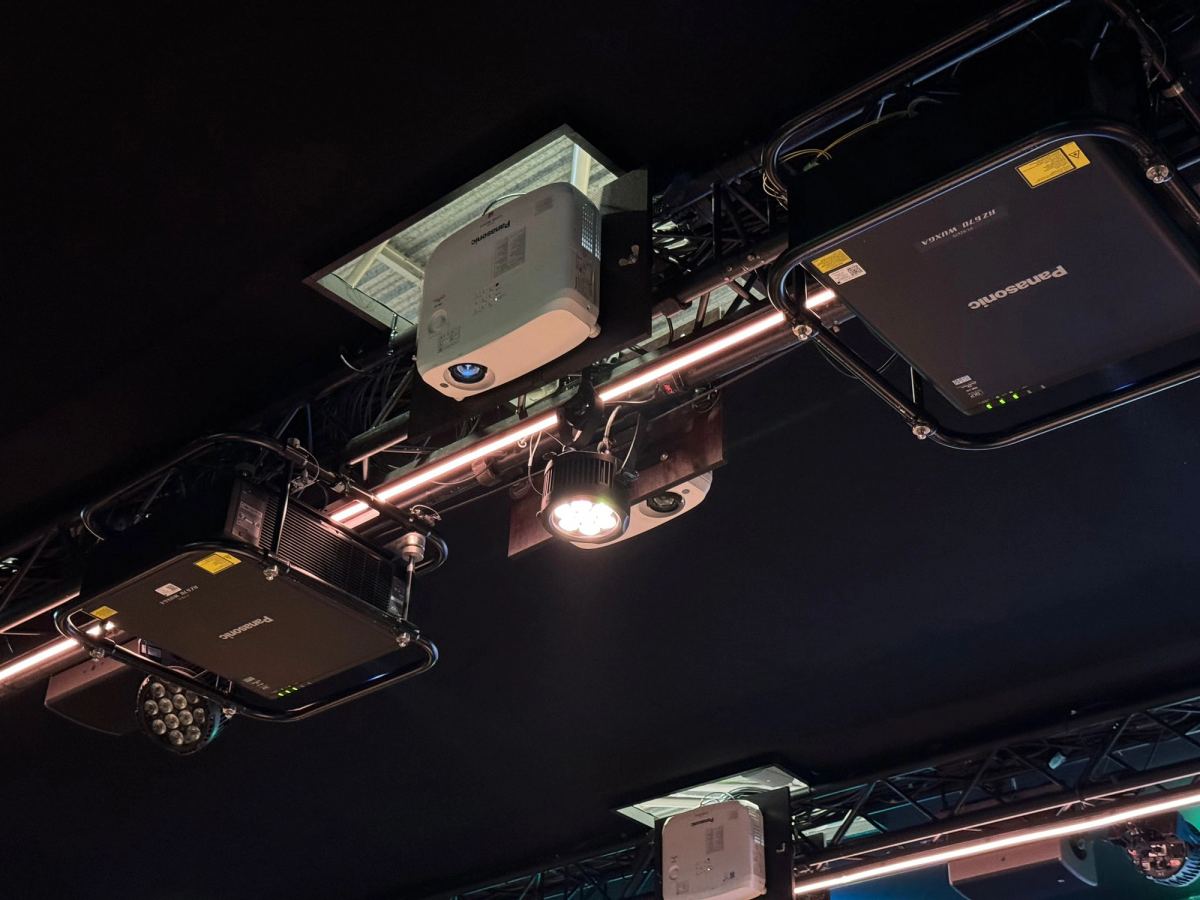
The answer was to project onto the tables themselves. Ten round tables were rigged one by one, each with its own projector hung two meters above, pointing straight down. The tablecloth becomes the screen.
The content arrives at a precise moment in the meal, and it tells the trades: a workshop seen from above with its workstations and marked-out walkways, then the Eiffel Tower under construction, cranes and workers at the job — at the scale of a table for eight.
The technique has one quality a wall screen does not: there is nothing else to look at. Guests are already facing the table, and the image arrives where their eyes already are — which settles the question of duration without asking anyone to move.
Lighting and projection, on the same grid
All the equipment hangs from a single rigged grid of 24 meters by 12.5: the projectors, the moving heads, the speakers and, along each crossbar, an LED strip. That is not a rigging detail — it is what lets the projected image and the room lighting move together, instead of fighting each other.
The lighting effect is synchronised with the overall atmosphere, in green and blue. Table mapping plays at low contrast: too much ambient light and the image disappears, too little and the room becomes a cellar where nobody can see their plate. So the balance is set scene by scene, between what the machine projects and what the grid lights.
The color of the room comes from the plants, in fact. Bioluminescent foliage — ten centerpieces and forty meters of hanging arrangements all around — is lit in UV light. It holds the room when the tables go dark between two sequences, and it is what you see from a distance, from the hall.
An immersive space, not a projection
The tables are only part of the work. The space was treated as a whole: an LED wall and a large projection screen at the back of the mezzanine, a soundtrack played in 360° through speakers spread across the grid, the lighting design — and the whole thing timed to the shape of the day: the welcome before lunch, lunch itself, the official moments.
The mezzanine seats 80 covers. That scale set everything else: how many tables to rig, how much projector power above each one, and how much grid to fly.